
Open House Sat, Sep 12th 12:00 PM - 03:00 PM
Address
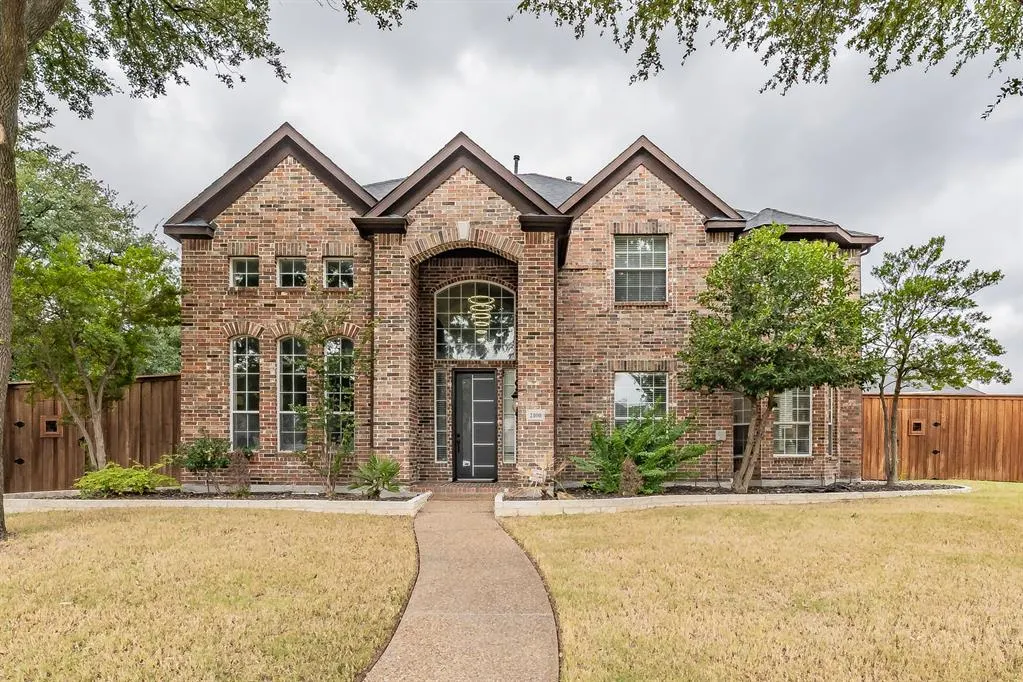
2100 Copperfield Court, Frisco, TX
Price
$ 799,000
Property Attributes
- MLS#21369997
- TypeSingle Family
- Listing Status Active
- CountyDENTON
- CityFrisco
- NeighborhoodWestfalls Village Ph 1
- Zip75036
- StyleTraditional
- Year Built1999
- Taxes$ 13326
- Price$ 799,000
- Bedrooms4
- Full Bathrooms3
- Half Bathrooms0
- Sqr Footage4152
- Lot Size0.299 Acres
Data Source:
North Texas Real Estate Info Systems (NTREIS)
Property Description
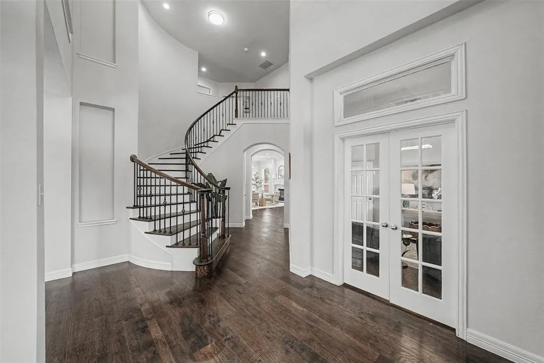
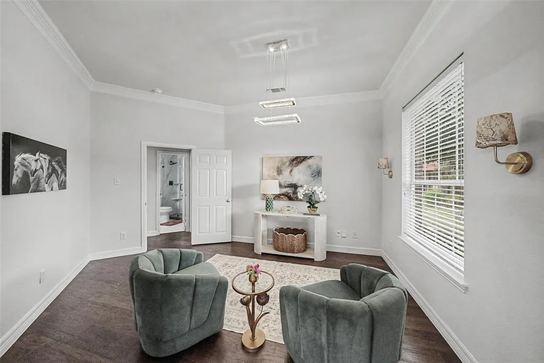
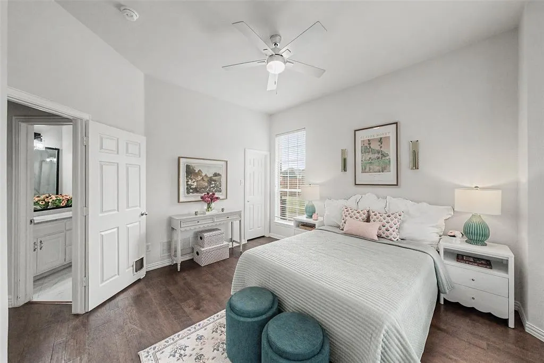
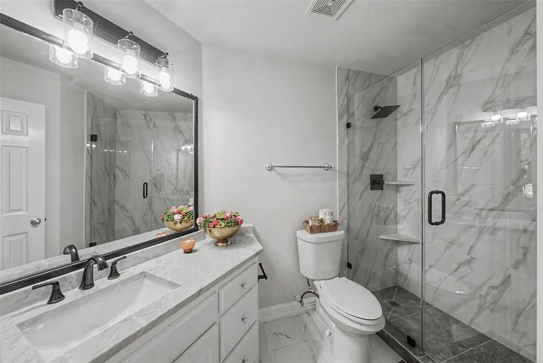
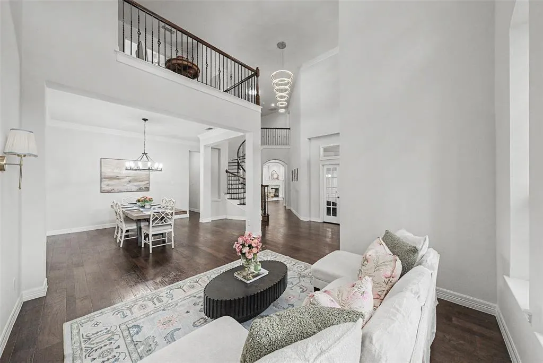
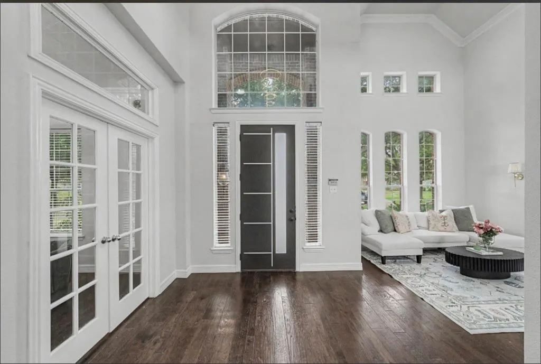
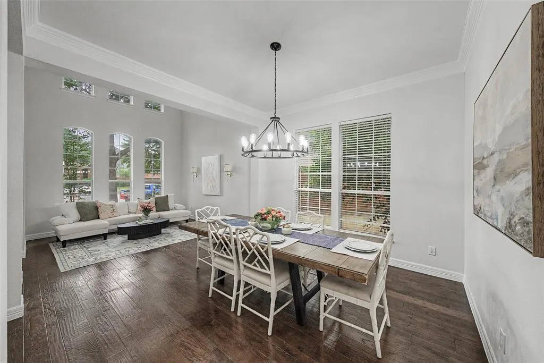
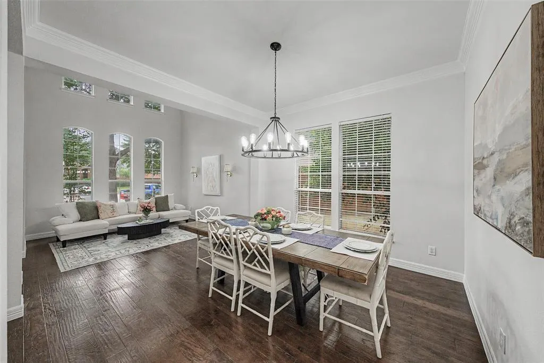
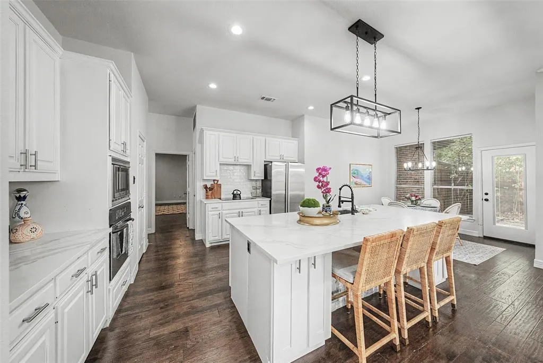
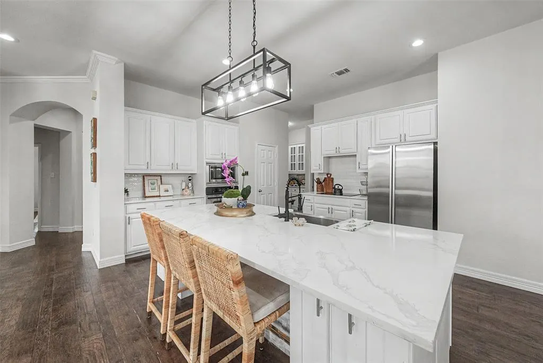
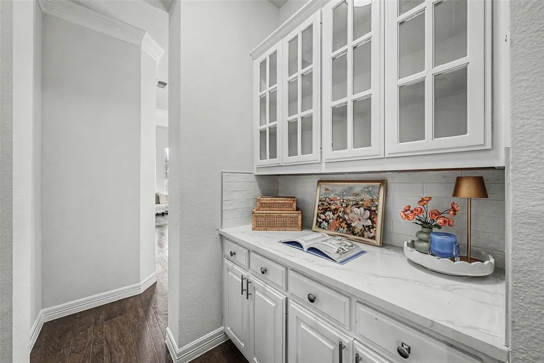
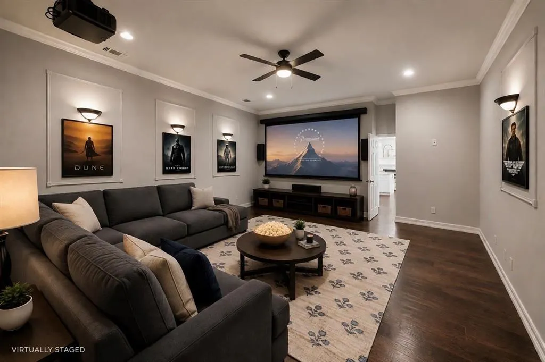
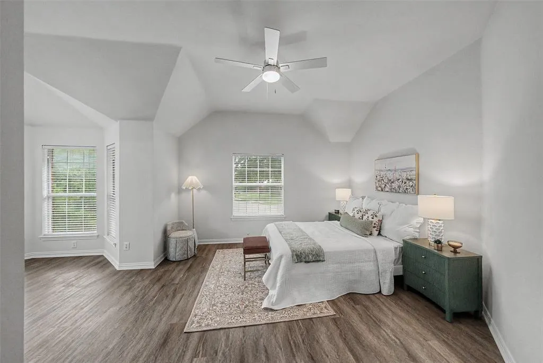
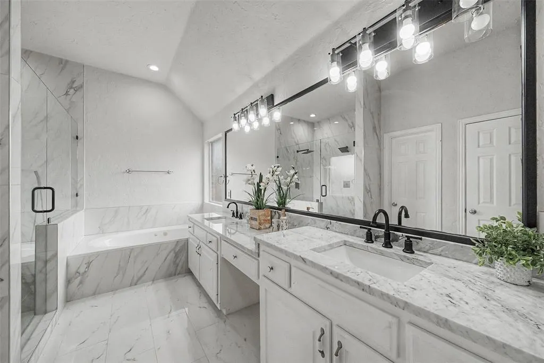
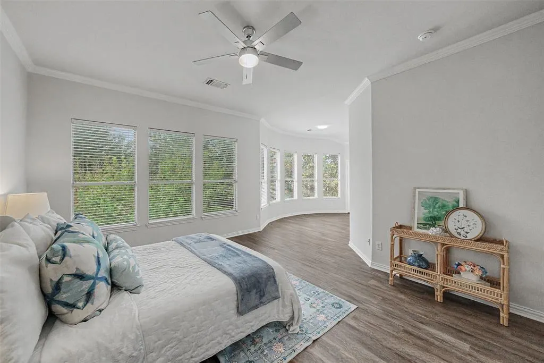
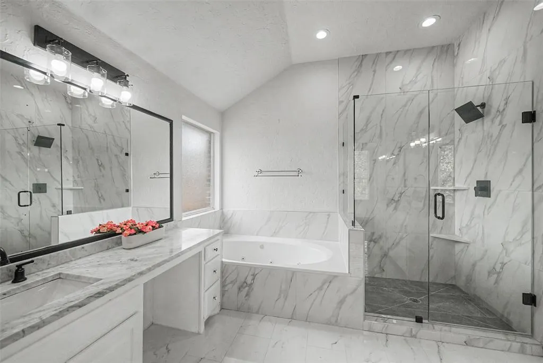
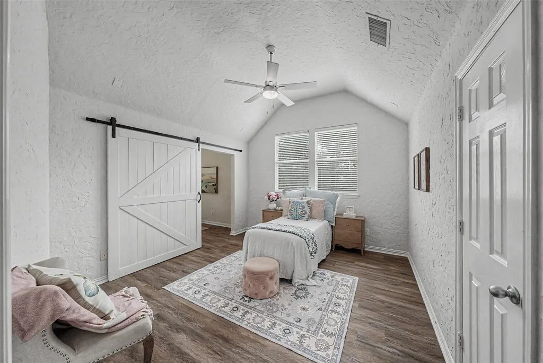
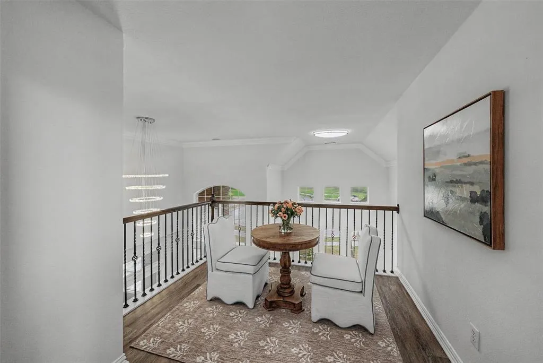
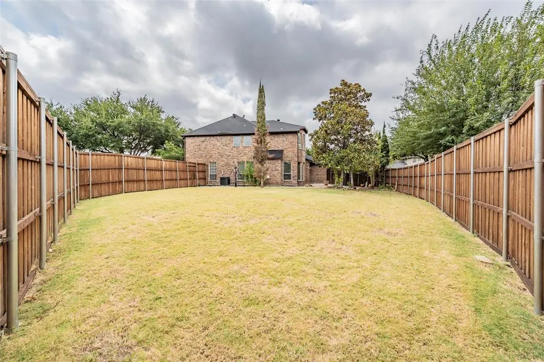
Designed for the way people live today, this beautifully updated West Frisco home offers exceptional flexibility and space. Featuring four bedrooms, including three private bedroom suites, this thoughtfully designed floor plan is ideal for multi-generational living, long-term guests, or simply giving everyone their own space. Inside, abundant natural light fills the open-concept living areas, where a dramatic two-story entry and soaring ceilings create an inviting first impression. The redesigned kitchen serves as the center of the home with a stunning quartz island overlooking the family room and fireplace, making everyday living and entertaining effortless.The versatile layout includes a private first-floor bedroom suite, two additional ensuite bedrooms upstairs, plus a fourth spacious bedroom. A dedicated office, generous loft, and flexible bonus room provide even more options for working, relaxing, entertaining, or creating a media or game room. Beautifully remodeled spa-inspired baths feature oversized walk-in showers and elevated finishes throughout.Recent improvements include a new roof, fence, flooring, fixtures, HVAC, and fresh interior paint. Outside, enjoy a large backyard and rare three-car garage, all within steps of neighborhood amenities and minutes from Frisco’s vibrant Main Street district. Located in highly acclaimed Frisco ISD, this four-bedroom home combines space, style, and exceptional flexibility in one of West Frisco’s most desirable communities. *Media room virtually staged & contains no equipment or screen to convey
| Elementary School |
|---|
| Elliott Elementary School |
| Price History | |
|---|---|
| 9/10/2026 | Listed $799,000 |
General Features
| Heating | Central,Fireplace(s),Natural Gas |
|---|---|
| Cooling | Central Air,Electric |
| Utilities | Asphalt,City Sewer,City Water,Individual Gas Meter,Individual Water Meter,Phone Available,Sidewalk,Underground Utilities |
| Possession | Closing/Funding |
| Roof | Composition |
| Appliances | Dishwasher,Disposal,Microwave |
| Easements | Access,Electric,Natural Gas,Telephone |
| Assoc Fees | 725 |
| Number of Garage Spaces | 3 |
| School District | Frisco ISD |
| HOA Fee Includes | Full Use of Facilities,Management Fees |
| Exclusions | ALL STAGING FURNITURE INCLUDING SCONCES IN SITTING ROOM NEAR DINING ROOM AND IN STUDY AND CANDLE SCONCES IN DOWNSTAIRS SUITE |
| Year Built | 1999 |
| Architectural Style | Traditional |
| Levels | Two |
| Unexempt Taxes | 13326 |
| Will Subdivide | No |
| Property Subtype | Single Family Residence |
| Subdivision Name | Westfalls Village Ph 1 |
| Transaction Type | For Sale |
| Occupant Type | Vacant |
| County | Denton |
| Property Type | Residential |
| Construction Materials | Brick,Concrete |
| Association Fee Frequency | Annually |
| Year Built Details | Preowned |
| HOA Type | Mandatory |
| Full Baths | 3 |
| Status | Active |
| Directions | Dallas N Tollway,take Cotton Gin Rd Main St. exit,Left on Main,Left on Shady Shore Dr,Left on Broken Bend Ln,Right on Copperfield. |
| City | Frisco |
| Elementary School Name | Elliott |
| High School | Frisco |
| Open House | Public: Sat Sep 12,12:00PM-3:00PM |
| Elementary School | Elliott |
| Virtual Tour URL Unbranded | https://www.propertypanorama.com/instaview/ntreis/21369997 |
| Standard Status | Active |
| Listing Terms | Cash,Conventional,FHA,VA Loan |
Interior Features
| Interior Features | Chandelier,Decorative Lighting,Double Vanity,Dry Bar,Elevator,Granite Counters,Kitchen Island,Loft,Open Floorplan,Pantry,Wainscoting,Walk-In Closet(s) |
|---|---|
| Flooring | Ceramic Tile,Hardwood,Vinyl,Wood |
| Fireplace Features | Living Room |
| Fireplaces Total | 1 |
| Dining Areas | 2 |
| Living Areas | 3 |
| Room Count | 12 |
| Lock Box Type | Supra |
| Total Bedrooms | 4 |
| Total Baths | 3 |
| Window Features | Bay Window(s) |
| Laundry Features | Full Size W/D Area,Dryer Hookup,Washer Hookup |
Exterior Features
| Lot Features | Cul-De-Sac,Interior Lot |
|---|---|
| Fencing | Fenced,Wood |
| Soil Type | Clay |
| Garage Length | 36 |
| Garage Width | 24 |
| Parking Features | Additional Parking,Driveway,Epoxy Flooring,Garage,Garage Faces Rear,Kitchen Level |
| Lot Size | Less Than .5 Acre (not Zero) |
| Covered Spaces | 3 |
| Foundation | Slab |
| Lot Size Area | 0.2990 |
| Lot Size Units | Acres |
| Structural Style | Single Detached |
| Garage Y/N | Yes |
| Lot Size Square Feet | 13024.4400 |
| Lot Size Acres | 0.2990 |
| Attached Garage Y/N | Yes |
Amenities
- Foreclosure
- Views
- Short Sale
- New Construction
- Adult 55+
- Lease To Own
- No HOA Fees
- Furnished
- Primary On Main
- Air Conditioning
- Seller Finance
- Green
- Fixer Upper
- Horse
- Golf
- Fireplace
- Deck
- Garage
- Basement
- Pool
Property vs Single Family Average in 75036
Price
Taxes
Year Built
Visits
 © 2026 North Texas Real Estate Information Systems, Inc. All rights reserved. Disclaimer: All information deemed reliable but not guaranteed and should be independently verified. All properties are subject to prior sale, change or withdrawal. Neither listing broker(s) nor The Jones Group shall be responsible for any typographical errors, misinformation, misprints and shall be held totally harmless. The database information herein is provided from and copyrighted by the North Texas Real Estate
