
Open House Sun, Sep 13th 12:00 PM - 05:00 PM
Address
2108 Charters Circle, Nevada, TX
Price
$ 654,900
Property Attributes
- MLS#21382018
- TypeSingle Family
- Listing Status Active
- CountyCOLLIN
- CityNevada
- NeighborhoodProvidence Point
- Zip75173
- StyleTraditional
- Year Built2026
- Price$ 654,900
- Bedrooms4
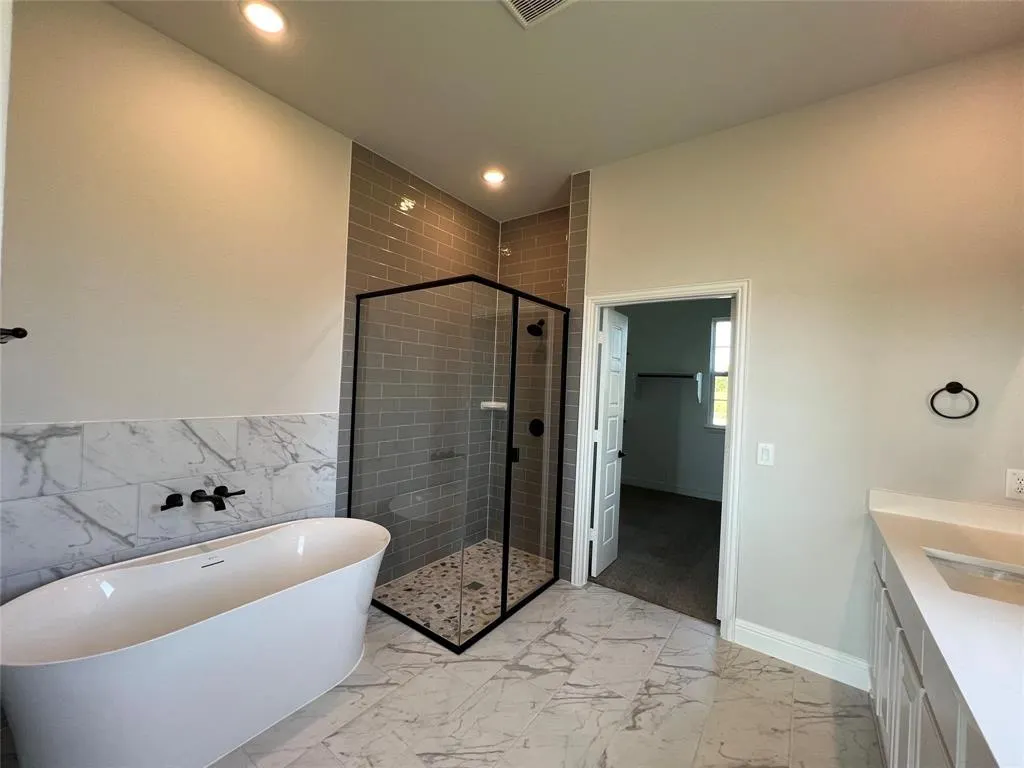
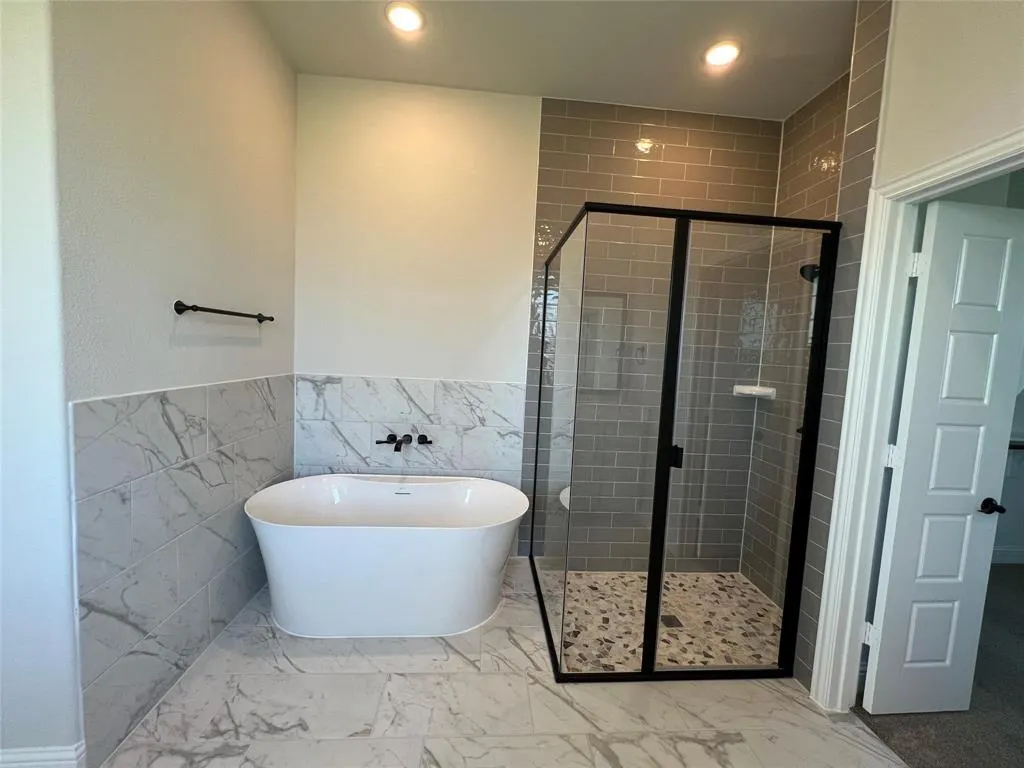
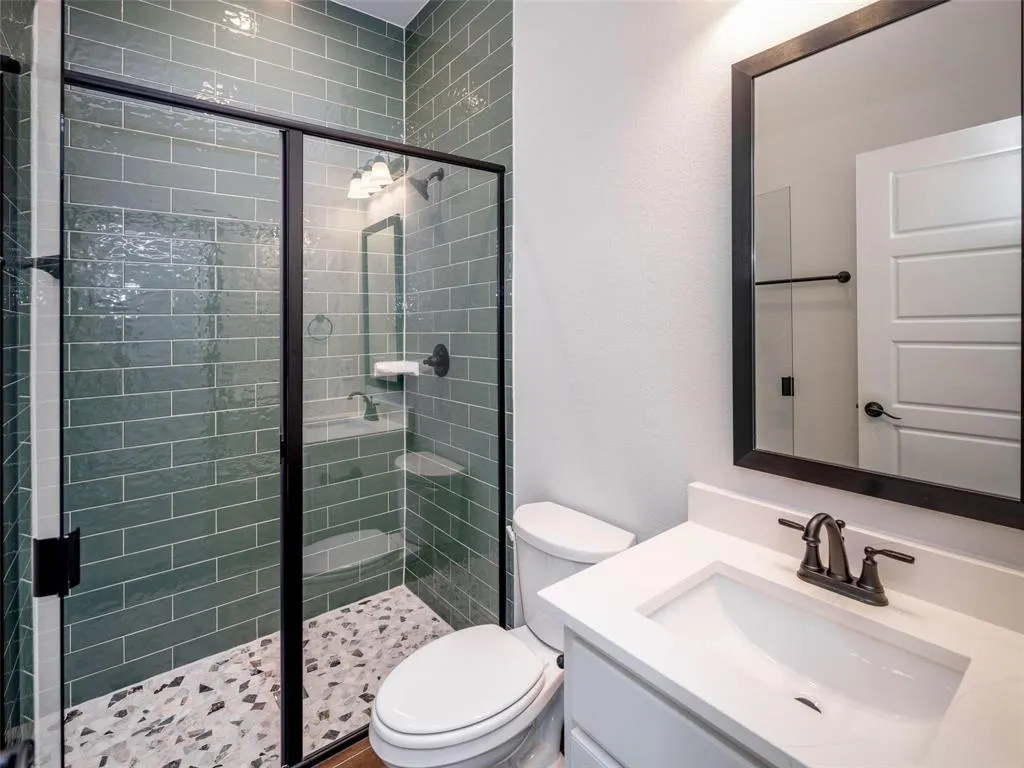
- Full Bathrooms3
- Half Bathrooms0
- Sqr Footage2792
- Lot Size1.8 Acres
Data Source:
North Texas Real Estate Info Systems (NTREIS)
Property Description
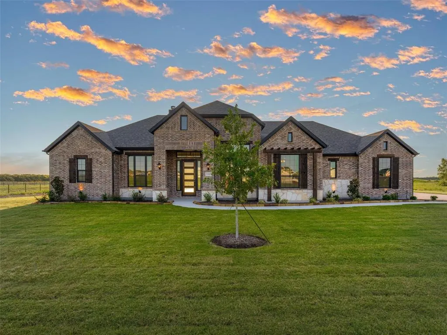
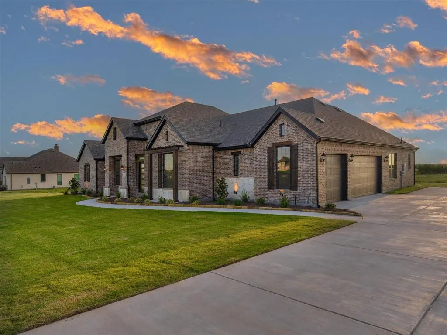
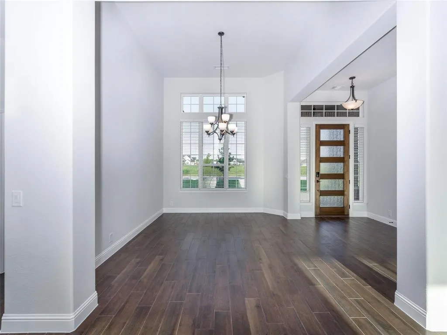
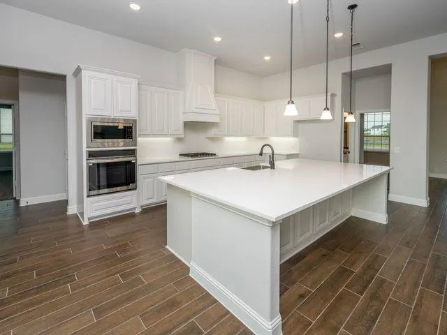
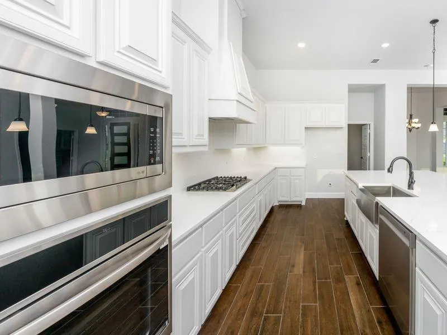
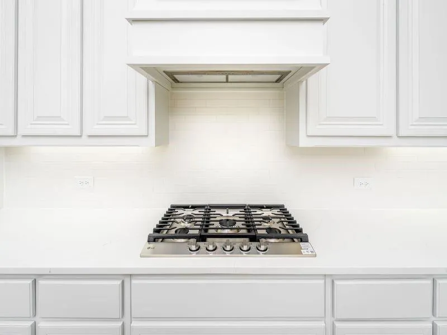
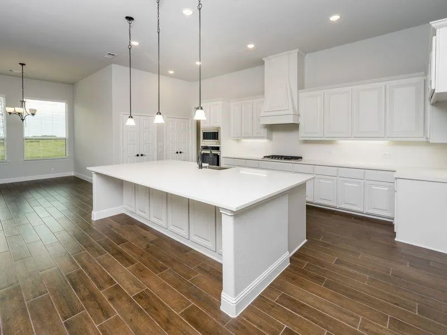
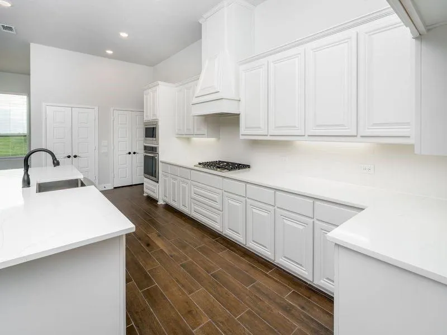
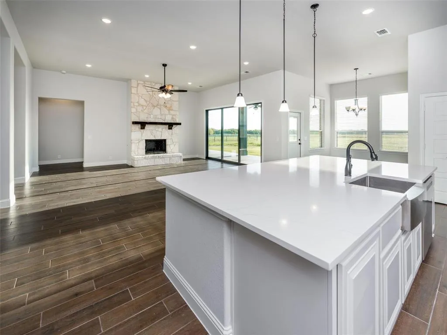
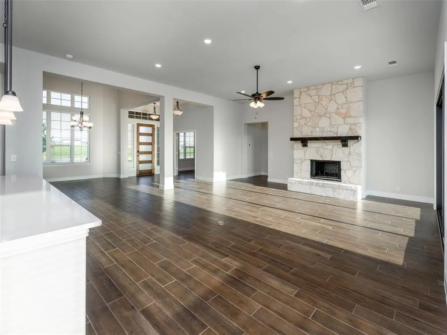
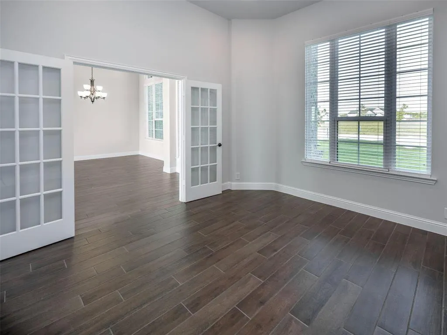
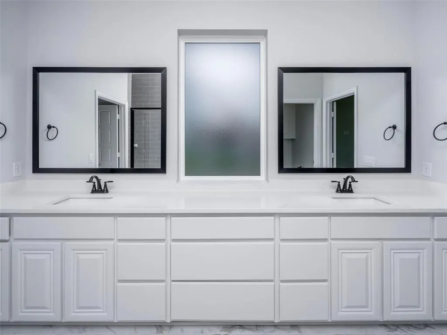
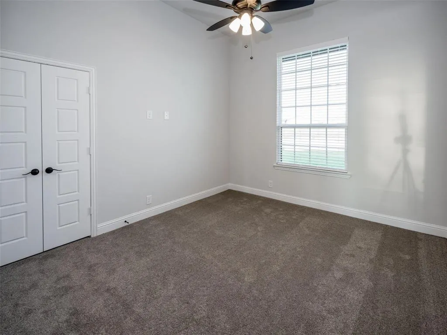
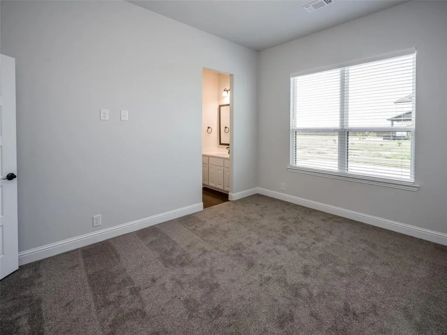
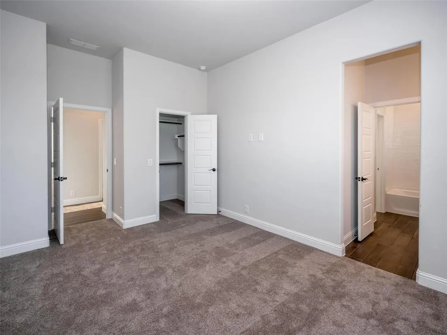
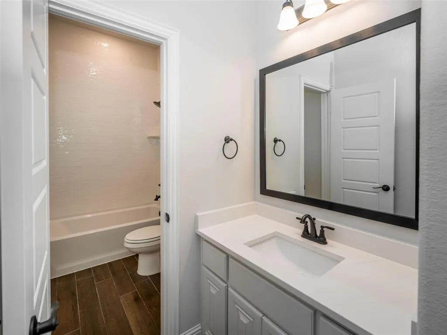
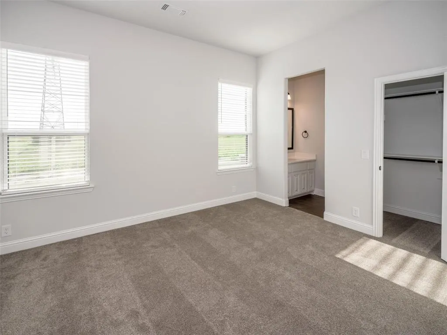
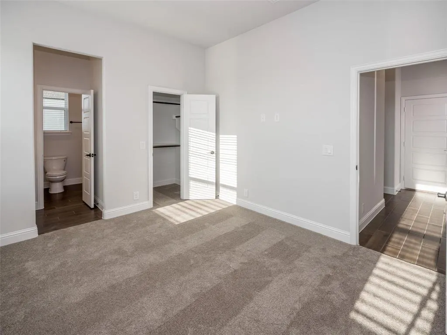
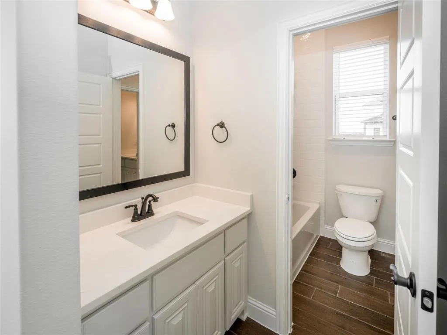
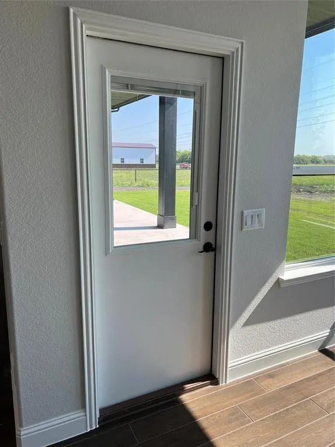
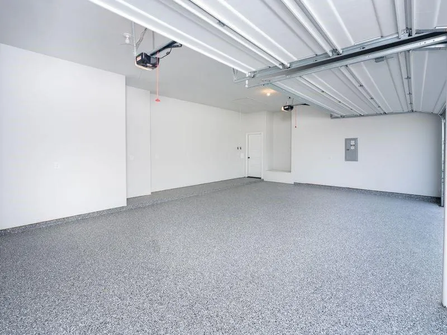
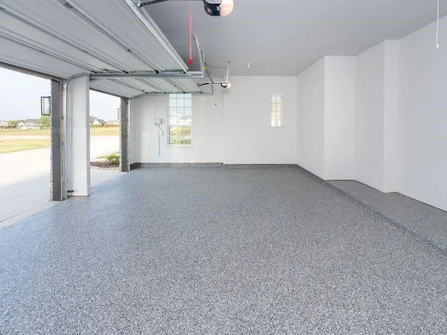
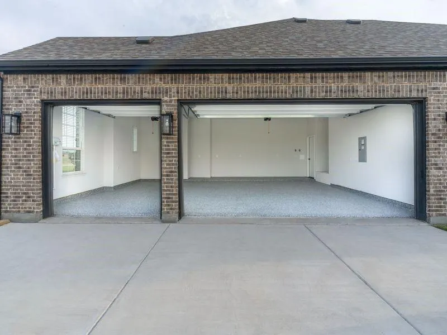
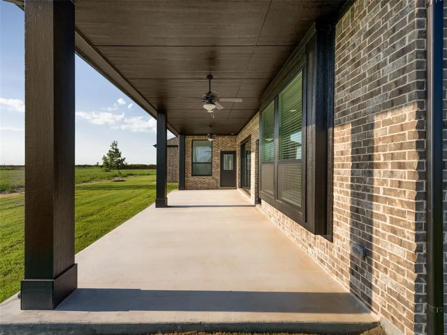
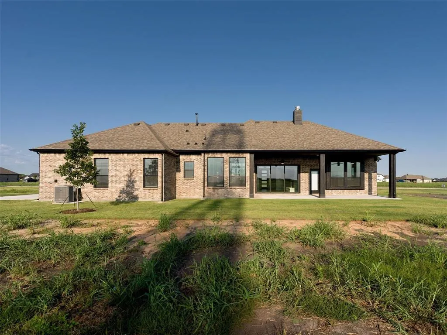
This beautiful 4-bedroom, 3-bath brick home on nearly 2 acres, offering 2,792 sq ft of stylish living space. Features include a spacious 3-car garage with epoxy floors, office, cozy fireplace, and wood-look tile flooring throughout. The open-concept layout boasts gas appliances, a tankless water heater, and propane for efficient heating. Enjoy indoor-outdoor living with a 12’ sliding patio door—pet-friendly single patio door perfect for entertaining. A true blend of comfort, functionality, and space inside and out!
| Elementary School |
|---|
| Mary Lou Dodson Elementary School |
| Price History | |
|---|---|
| 9/9/2026 | Listed $654,900 |
General Features
| Utilities | Community Mailbox,Individual Gas Meter,Individual Water Meter,Propane,Septic |
|---|---|
| Possession | Closing/Funding |
| Roof | Composition |
| Appliances | Dishwasher,Disposal,Gas Oven,Microwave |
| Number of Garage Spaces | 3 |
| School District | Community ISD |
| Year Built | 2026 |
| Architectural Style | Traditional |
| Levels | One |
| Will Subdivide | No |
| Property Subtype | Single Family Residence |
| Subdivision Name | Providence Point |
| Transaction Type | For Sale |
| County | Collin |
| Property Type | Residential |
| Security Features | Carbon Monoxide Detector(s),Fire Alarm |
| Construction Materials | Block,Concrete,Frame,Radiant Barrier |
| Year Built Details | New Construction - Complete |
| HOA Type | None |
| Green Energy Efficient | 12 inch+ Attic Insulation |
| Green Landscaping | Native Landscape |
| Full Baths | 3 |
| Status | Active |
| Directions | Office at 2446 Delegation Lane Nevada,Tx 75173 |
| City | Nevada |
| Elementary School Name | Mary Lou Dodson |
| High School | Community |
| Open House | Public: Sat Sep 12,11:00AM-5:00PM |
| Green Indoor Air Quality | Integrated Pest Management,Moisture Control,Ventilation |
| Elementary School | Mary Lou Dodson |
| Virtual Tour URL Unbranded | https://www.propertypanorama.com/instaview/ntreis/21382018 |
| Standard Status | Active |
| Listing Terms | Cash,Conventional,FHA,USDA Loan,VA Loan |
Interior Features
| Interior Features | Built-in Features,Cable TV Available,Chandelier,Decorative Lighting,Double Vanity,Eat-in Kitchen,Granite Counters,High Speed Internet Available,In-Law Suite Floorplan,Kitchen Island,Open Floorplan |
|---|---|
| Fireplace Features | Living Room |
| Fireplaces Total | 1 |
| Dining Areas | 1 |
| Living Areas | 1 |
| Room Count | 7 |
| Lock Box Type | None |
| Total Bedrooms | 4 |
| Total Baths | 3 |
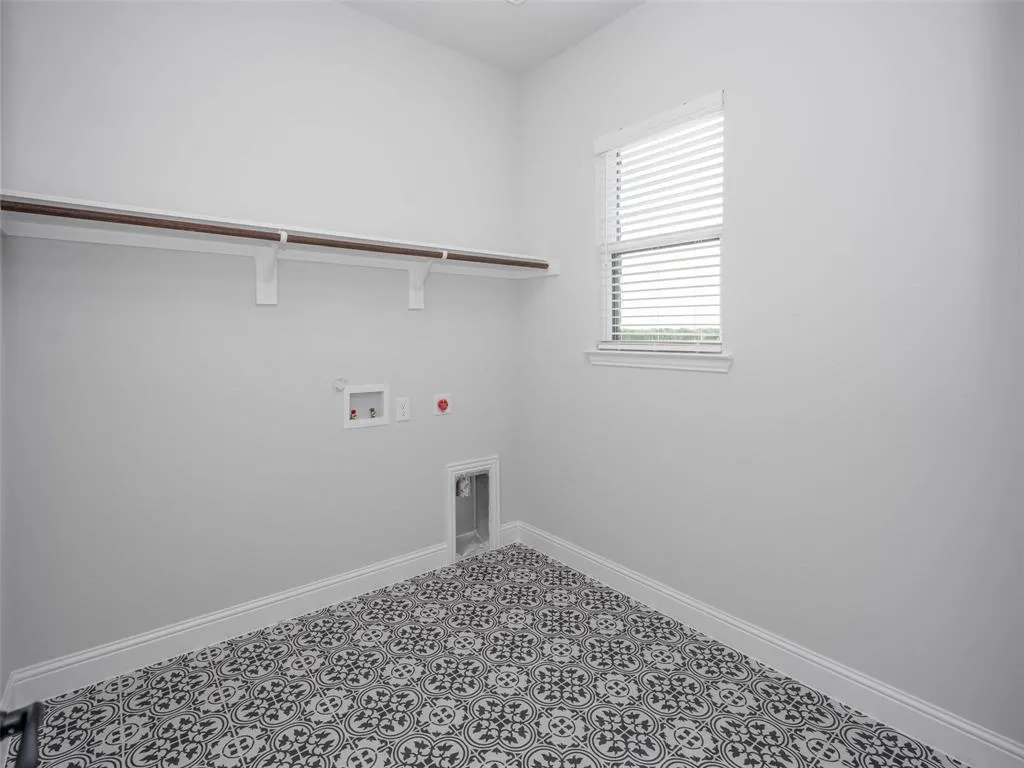
| Laundry Features | Full Size W/D Area |
Exterior Features
| Parking Features | Concrete,Covered,Direct Access,Driveway,Epoxy Flooring |
|---|---|
| Lot Size | 1 to < 3 Acres |
| Covered Spaces | 3 |
| Foundation | Slab |
| Lot Size Area | 1.8000 |
| Lot Size Units | Acres |
| Structural Style | Single Detached |
| Garage Y/N | Yes |
| Lot Size Square Feet | 78408.0000 |
| Lot Size Acres | 1.8000 |
| Patio And Porch Features | Covered |
| Attached Garage Y/N | Yes |
Amenities
- Foreclosure
- Views
- Short Sale
- New Construction
- Adult 55+
- Lease To Own
- No HOA Fees
- Furnished
- Primary On Main
- Air Conditioning
- Seller Finance
- Green
- Fixer Upper
- Horse
- Golf
- Fireplace
- Deck
- Garage
- Basement
- Pool
Property vs Single Family Average in 75173
Price
Year Built
 © 2026 North Texas Real Estate Information Systems, Inc. All rights reserved. Disclaimer: All information deemed reliable but not guaranteed and should be independently verified. All properties are subject to prior sale, change or withdrawal. Neither listing broker(s) nor The Jones Group shall be responsible for any typographical errors, misinformation, misprints and shall be held totally harmless. The database information herein is provided from and copyrighted by the North Texas Real Estate
